Urbex: Château du Pilote, France – March 2018
This majestic 19th-century estate, known in the urban exploration community as Château du Pilote, stands as a silent sentinel in the heart of the Burgundy wine region, specifically near the village of Romanèche-Thorins.
While its “urbex” name hints at a connection to aviation, the property’s true identity is rooted in the rich viticultural history of the Saône-et-Loire department. For years, this grand residence sat in a state of suspended animation, a “time capsule” caught between its aristocratic past and an uncertain future.
The Architecture and Exterior
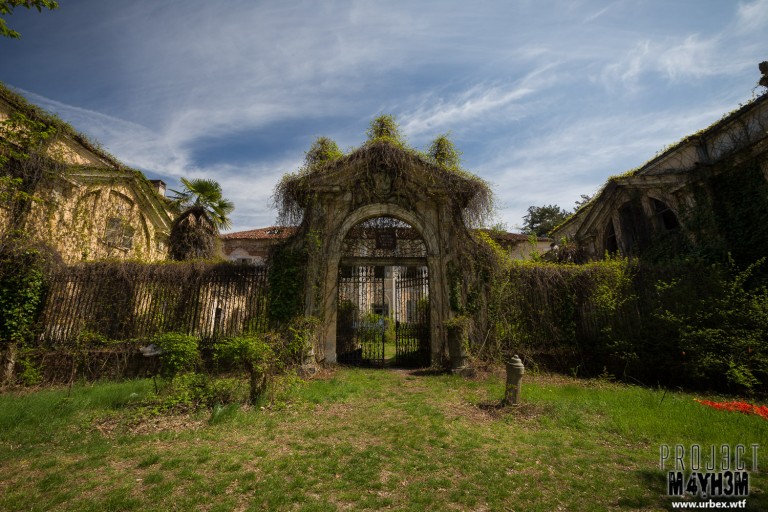



Approaching the château, the architecture immediately reveals its 19th-century Neo-Renaissance and Neo-Gothic influences. The building is characterised by its steep slate roofs, ornate dormer windows, and a symmetrical facade that commands attention.
Many find the rear view of the property even more striking than the front; the elevation here often catches the soft evening light, highlighting the intricate stonework and the balcony that overlooks what were once meticulously manicured gardens. Despite the encroachment of ivy and the weathering of the stone, the structure remains remarkably imposing.
Inside the Time Capsule: Room by Room









The interior of Château du Pilote is famous for its preservation. Unlike many abandoned sites that fall victim to vandalism, this location retained much of its dignity, with furniture and decor left as if the owners simply stepped out for a moment and never returned.



- The Snooker Room: One of the most iconic spaces in the house, the snooker room features a massive, slate-bedded table draped in dust-covered baize. The walls are lined with classic fabric wallpaper, and the room often contains original cues and racks, evoking images of late-night games fueled by local Burgundy wine.



- The Library: A sanctuary for thought, the library remains lined with dark wood shelving. While many books have been moved or lost to time, the room still breathes the atmosphere of a private study, complete with ornate mouldings and large windows that once provided the perfect reading light.




- The Ballroom / Grand Dining Room: This expansive hall features high ceilings and unique, patterned fabric wallpaper that has remarkably survived the damp. The centrepiece of the room is often a long, formal dining table, surrounded by chairs that suggest a history of grand dinner parties and social gatherings.
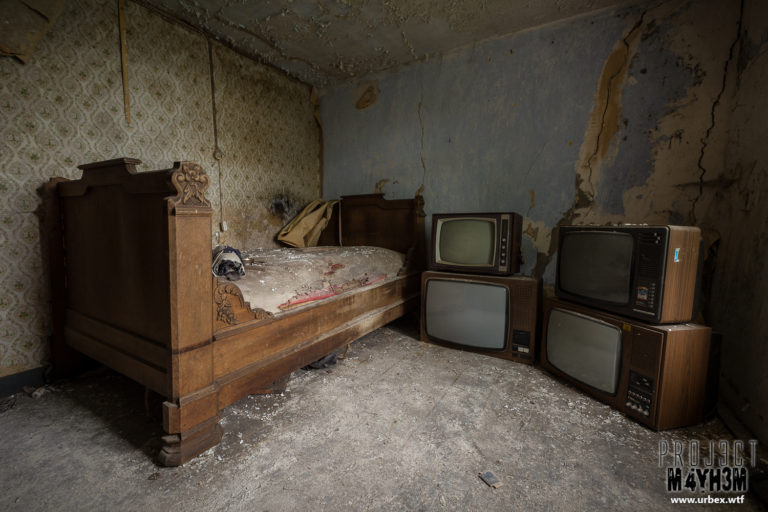


- The Private Quarters: Moving to the upper floors via the grand staircase, the bedrooms offer a more intimate look at the previous residents. Toile de Jouy wallpaper, heavy drapes, and porcelain washbasins remain in situ, draped in a fine layer of dust that serves as a reminder of the decades that have passed.
A New Chapter
Recent reports suggest that the era of abandonment for Château du Pilote has come to an end. Shortly after the 2018 explorations, the property was reportedly sold to new owners. Since then, renovation work has been spotted on-site, with efforts to restore the roof and stabilise the interior.
While its days as a destination for “covert urban ninjas” are over, the preservation of such a significant piece of French heritage is a victory. The château is transitioning from a hauntingly beautiful ruin back into a lived-in home, ensuring that its snooker room and library will once again see the life they were built for.


If you’ve made it this far… thanks for reading / checking out the pictures. Leave me a comment below or hit the like button to let me know you’ve enjoyed the shots and to encourage me to keep posting more 🙂
Limited Edition prints and Canvases, as well as regular prints, are available for all of the images above on request and visit the store for more prints and products.
Related posts:
 Urbex: Château Grimpeur, France – March 2018
 Urbex: Les Thermes Bleu, France – March 2018
 Urbex: Château Poseidon, France – March 2018
 Urbex: Château Sarco aka Château de Nainville les Roches, France – March 2018
 Urbex: Ancien orphelinat de la Haute-Barde aka Maison Des Dames, France – March 2018
 Urbex: Château Du Cavalier, France – March 2014
 Urbex: Château BC, France – March 2018
 Urbex: Château de la Musique, France – September 2015
 Urbex: Prison H15, France – March 2014 (revisit 2)
 Urbex: Château de Singes aka Castle of Monkeys aka Chateau la Folie, France – March 2014