

Urbex: St Josephs Seminary Upholland, Lancashire, United Kingdom – March 2014 (revisit 3 and 4) Part 2 of 2



































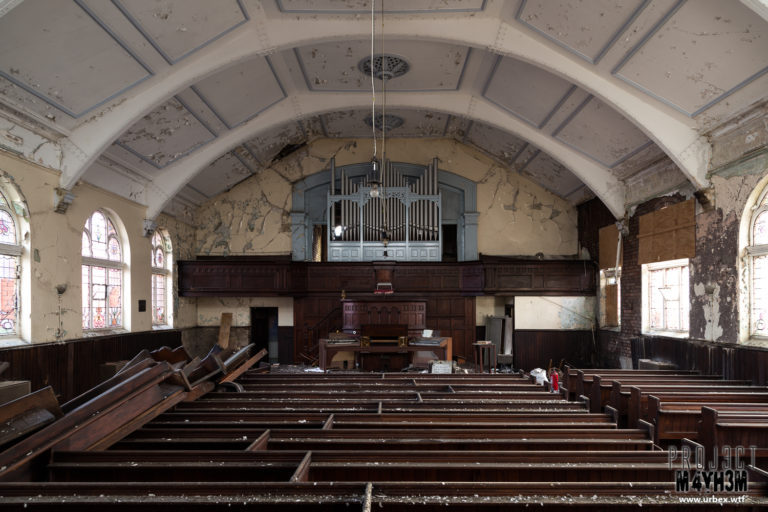

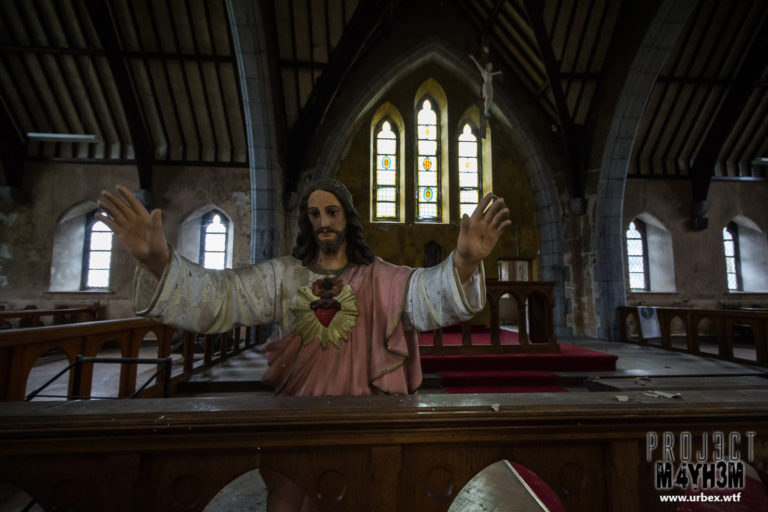
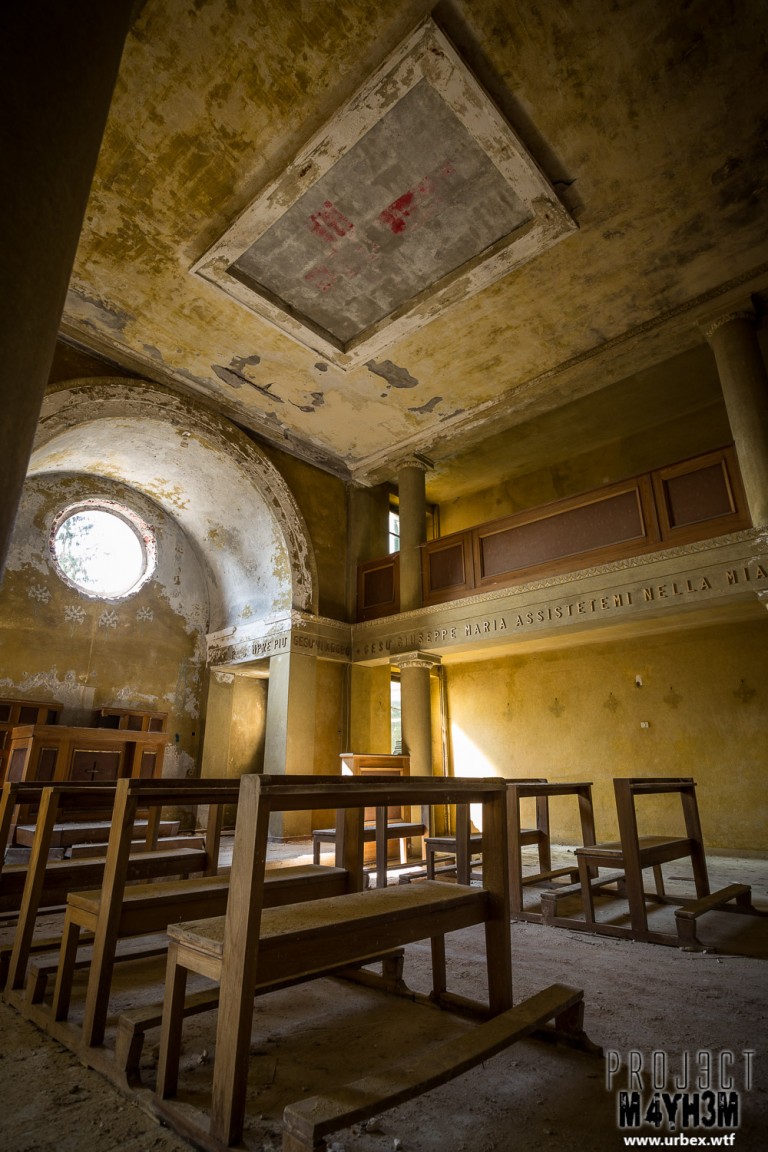
Part 2 of yet another trip the The abandoned Seminary in Upholland. We were blessed with some excellent light, here are another batch of shots taken from the visit including the dormitories, ground floor corridors and the study hall. A more detailed history can be found in my initial report from June 2013 here. on with the photos for this trip… Enjoy!











Enjoyed this report? Don’t forget to check out Part 1 as well as some of the other reports listed below:
St Josephs Seminary Upholland, Lancashire, United Kingdom – June 2013 Part 1 of 2
St Josephs Seminary Upholland, Lancashire, United Kingdom – June 2013 Part 2 of 2
St Josephs Seminary Upholland, Lancashire, United Kingdom – September 2013 (revisit) Part 1 of 2
St Josephs Seminary Upholland, Lancashire, United Kingdom – September 2013 (revisit) Part 2 of 2
Also AndyK’s photos and full report can be found over at Behind Closed Doors: St Joesephs Seminary Upholland
If you’ve made it this far… thanks for reading / checking out the pictures. Leave me a comment below or hit the like button to let me know you’ve enjoyed the shots and to encourage me to keep posting more 🙂
Limited Edition and Canvas prints, as well as regular prints, are available for all of the images above just ask me about prices.
Facebook: http://www.facebook.com/Proj3ctM4yh3m
Google+: http://plus.google.com/u/1/116447183232474936433/posts
500px: http://500px.com/proj3ctm4yh3m
flickr: http://www.flickr.com/photos/proj3ctm4yh3m/
Vimeo: https://vimeo.com/proj3ctm4yh3m
Twitter: https://twitter.com/PROJ3CTM4YH3M
Youtube: https://www.youtube.com/user/PROJ3CTM4YH3M/videos
Instagram: http://instagram.com/projectmayhemurbex
Tumblr: http://proj3ctm4yh3m.tumblr.com/
Related posts:
 Urbex: St Josephs Seminary Upholland, Lancashire, United Kingdom – March 2014 (revisit 3 and 4) Part 1 of 2
 Urbex: St Josephs Seminary Upholland, Lancashire, United Kingdom – June 2013 Part 1 of 2
 Urbex: St Josephs Seminary Upholland, Lancashire, United Kingdom – June 2013 Part 2 of 2
 Urbex: St Josephs Seminary Upholland, Lancashire, United Kingdom – April 2015 Revisit 5
 Urbex: St Josephs Seminary Upholland, Lancashire, United Kingdom – September 2013 (revisit) Part 1 of 2
 Urbex: St Josephs Seminary Upholland, Lancashire, United Kingdom – September 2013 (revisit) Part 2 of 2
 Urbex: St Josephs Seminary Upholland, Lancashire, United Kingdom – May 2015 Revisit 6
 Urbex: Camelot Theme Park, Chorley, Lancashire, United Kingdom – February 2014 (Revisit)
 Urbex: Ushaw Seminary, Durham – March 2014 (Revisit)
 Urbex: St Josephs Orphanage, Preston, Lancashire – May 2013 Part 2
So much aceness, too many favs to choose from! Love it mate.
AMAZING